Orillia Septic arranges septic design, permitting and construction across the townships around Orillia, and the permit is the step almost every homeowner underestimates. People budget for the excavator. They rarely budget for the weeks that can pass between "we need a new septic" and "we're allowed to dig."
Why the permit exists: Ontario Building Code Part 8
In Ontario, any sewage system handling under 10,000 litres per day is governed by Part 8 of the Ontario Building Code. That threshold sounds technical, but in practice it captures essentially every house, cottage and bunkie in the province. If wastewater from your property goes into a tank and a leaching bed rather than a municipal sewer, Part 8 applies to you.
What Part 8 requires is straightforward: the system must be designed and installed by people holding the appropriate BCIN qualification for sewage systems, it must have a sewage system permit issued before construction, and it must be inspected at specific stages — including before anything gets covered up — with a final sign-off before the system is put into use.
Who issues your permit depends on which township you're in
This is the first thing to nail down, because it varies. Depending on the area, sewage system permits are issued either by the local municipality's building department or by the health unit that has been delegated that authority. Around Orillia the answer genuinely changes from one township to the next, and starting the file with the wrong office is a very ordinary way to lose two weeks.
Worth remembering: the City of Orillia itself is mostly on municipal sewers. The septic market here is the ring of townships around it — Oro-Medonte, Severn, Ramara and the rural and shoreline areas beyond. Almost every septic permit in this area is a township file, not a city one.
What a permit application actually needs
A complete application generally includes:
- A site plan or lot survey — property lines, the house and any additions, the well, the water body, the driveway, and the proposed location of the tank and bed with all required setbacks shown
- A soil evaluation — test pits and soil assessment in the area where the bed will go, establishing soil type, depth to bedrock and depth to the water table
- A system design by a BCIN-qualified designer — system type, tank size, bed size and configuration, all sized to the daily design flow of the house (which is driven by bedroom count and fixtures, not by how many people currently live there)
- Decommissioning details for the old system, if this is a replacement
- The application form and fees
The soil evaluation drives the price, not just the paperwork
Homeowners often treat the soil test as a box to tick. It's actually the moment the budget gets decided. Deep, well-drained native soil supports a conventional tank-and-bed system at $18,000–$40,000. Shallow soil, bedrock close to the surface or a high water table pushes the design to a raised or fill bed at $35,000–$50,000. Tight lots, difficult soils and shoreline setbacks can force an advanced treatment unit at $40,000–$60,000 or more. Two neighbouring lots can land in two different price brackets, and the test pits are where you find out. Full ranges are on our cost page.
The inspection stages
A sewage system permit isn't one approval, it's a sequence:
- Permit issuance — no excavation for the system before the permit is in hand
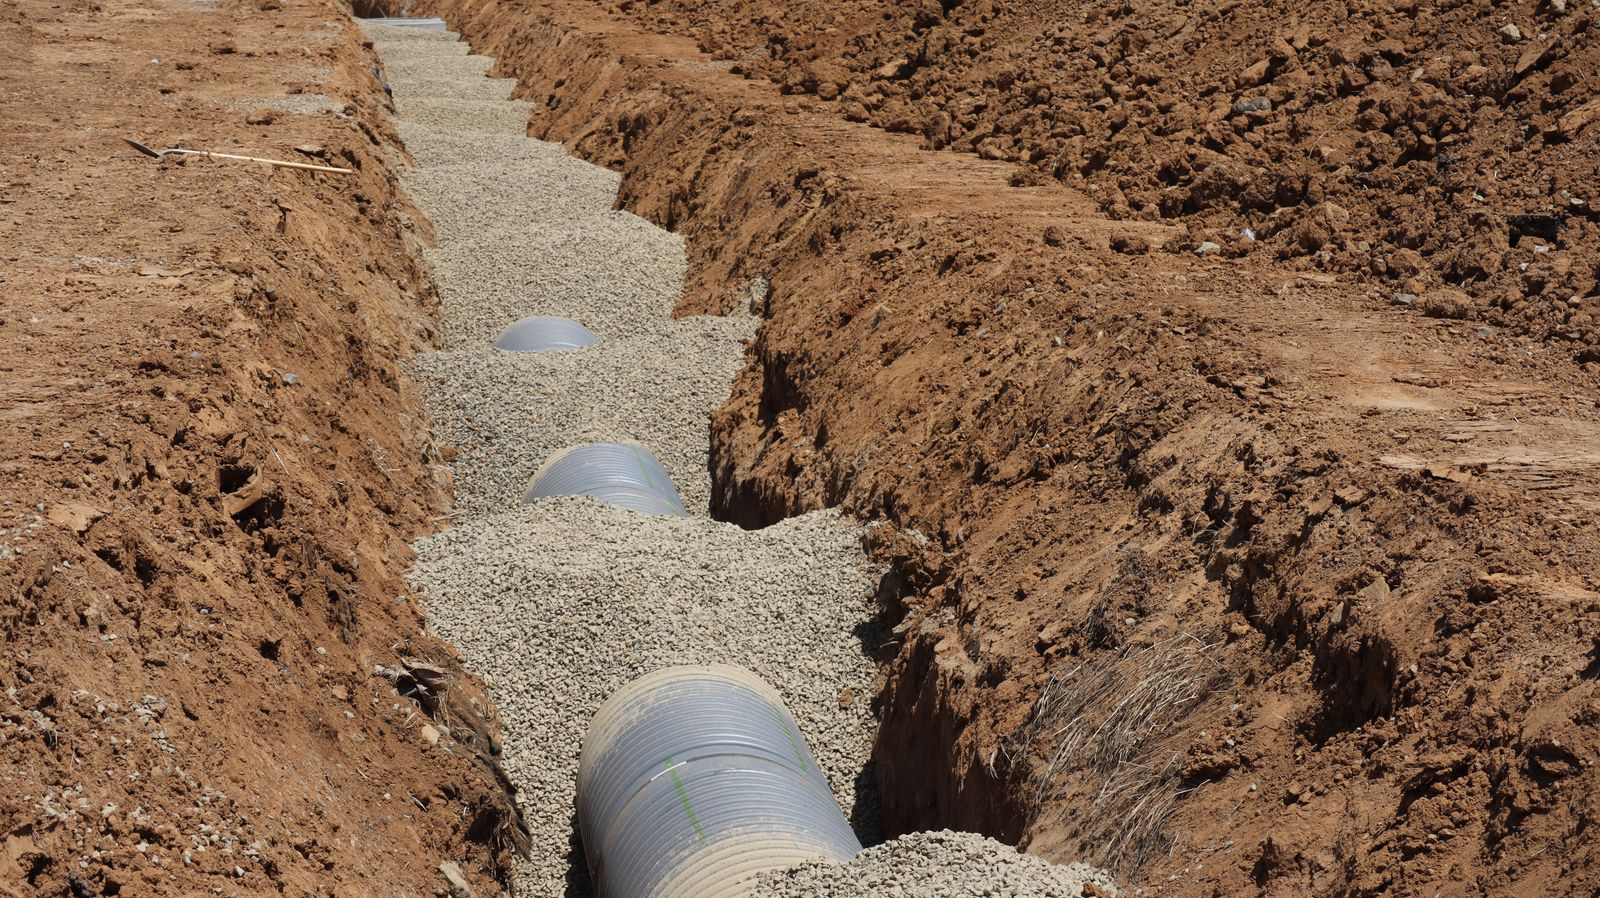
- Inspection before backfill — the critical one. The inspector needs to see the tank, the piping, the bed and the stone open. Work that gets covered before it's inspected can be ordered uncovered, at your cost
- Final inspection and sign-off — the system can be put into service once it passes
That closed permit is the document that matters years later. It's what satisfies a mandatory re-inspection program, what a lender's file wants to see, and what a buyer's lawyer asks for.
Why permitting is the slow part
Three things stack up. The soil work and design take real time and can't be usefully rushed. The reviewing office has a queue, and any incomplete or unclear submission goes back for revision, which restarts the clock. And then there's the excavation season — roughly April to November. Frozen ground shuts construction down regardless of how good your paperwork is.
The practical consequence: a system that fails an inspection in October normally gets designed and permitted over the winter and built the first week the machines can dig in spring. That's not a delay tactic — it's the calendar. Which is why deadline files should start moving the week the letter arrives, not the month the frost leaves.
What unpermitted work costs you later
Unpermitted septic work is one of those problems that stays perfectly quiet until it's expensive. There's no closed permit and no final inspection to hand over, so a sale can stall or collapse during the conditions period. Insurers and lenders may treat the property as carrying an unquantified liability. And the municipality can order the system inspected, uncovered, corrected or removed outright.
The worst part is the arithmetic. Because nobody has records of what's actually buried out there, the resolution is almost always a full replacement under a fresh permit at today's prices — and replacement runs 10–20% above a new install because the old system has to be decommissioned and the crew is working around a finished property. Whatever the original shortcut saved, it's long gone.
Not sure who issues the permit for your address? That's the first thing a site assessment settles. Send us the property details through the free quote form and you'll get a written quote that covers the design, the permit application and the final inspection sign-off — one file, one number, closed properly.